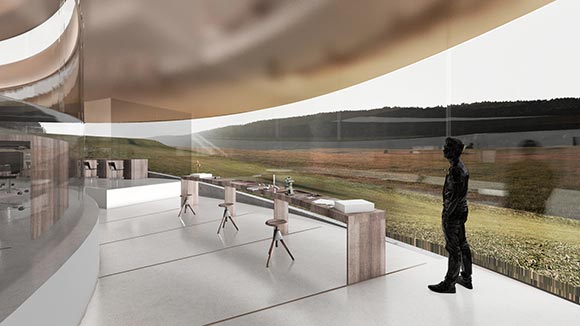
In 2014, Audemars Piguet announced the results of an ambitious architectural contest for the extension of its museum, a project known as the “Maison des Fondateurs”. The winning design, submitted by the Danish architectural firm BIG (Bjarke Ingels Group), takes the form of a spiral emerging from the ground. Its walls are made entirely of curved glass and it is linked to the older Audemars Piguet building which was the original Audemars family home.
Two years of studies and preliminary work were necessary for this extremely complex design. “Our first challenge was to assemble the best partners, as it became apparent very quickly that no similar building had ever been built at this altitude,” says Sébastian Vivas, director of the Audemars Piguet Heritage Museum. Engineers, architects and museum designers searched for innovative solutions, both in terms of scenography and the building's structure and resistance to the climatic conditions. A life-size prototype of part of the spiral was also constructed and set up in the Vallée de Joux.

Practical work on the “Maison des Fondateurs” started at the end of August 2016. A battery of mechanical diggers, huge drills and other machines went into action around the older Audemars Piguet building where the museum is currently located. Several months of specialist work will be required to prepare the site before the first stone is laid: reinforcing the ground by drilling, constructing retaining walls, moving pipes, earthworks, etc.
The project is taking shape, although it will be some time before the 2,800 m2 of the new building emerge from the ground. The museum is scheduled to open in 2019
The Danish architectural firm BIG (Bjarke Ingels Group) is the creator of the project's spiral architecture and was selected for its creativity and sensitivity to the environment, after an invitation for design proposals was issued to several local and international firms of architects.